
| Bedrooms | |
|---|---|
| Bathrooms | |
| Square Foot | |
| Car Garage | |
| Floors | |
| Width | |
| Depth | |
| Garage Position |
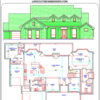
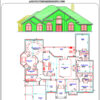
3408 Sq. Ft. 3 Bed 2-5 Bath House Plan: 098-3408-0906-1


House Plan #:
098-3408-0906-1
Plan Information:
Price: $1,000.00
Navigation
For custom home designs and stock plan pricing please visit the pricing details page.
For a 3D visual representation of the home plans, please visit 3D home plans and designs.
If you like to report any problems with the website, please provide us with feedback. For any other questions please contact us.
Related products
-
 House Plan:
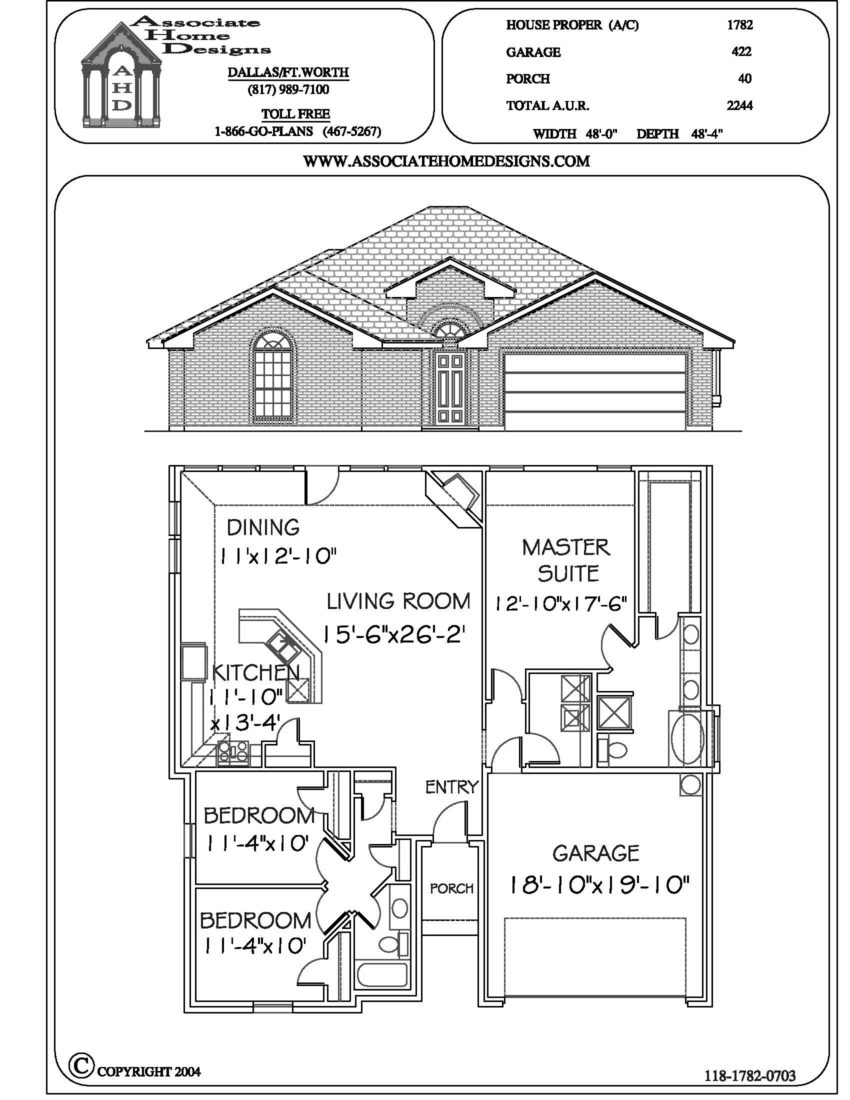
118-1782-0703
1782SQFT3Beds2Baths1Floors48Width48.4DepthCar GarageGarage118-1782-0703
$1,000.00 -
 House Plan:
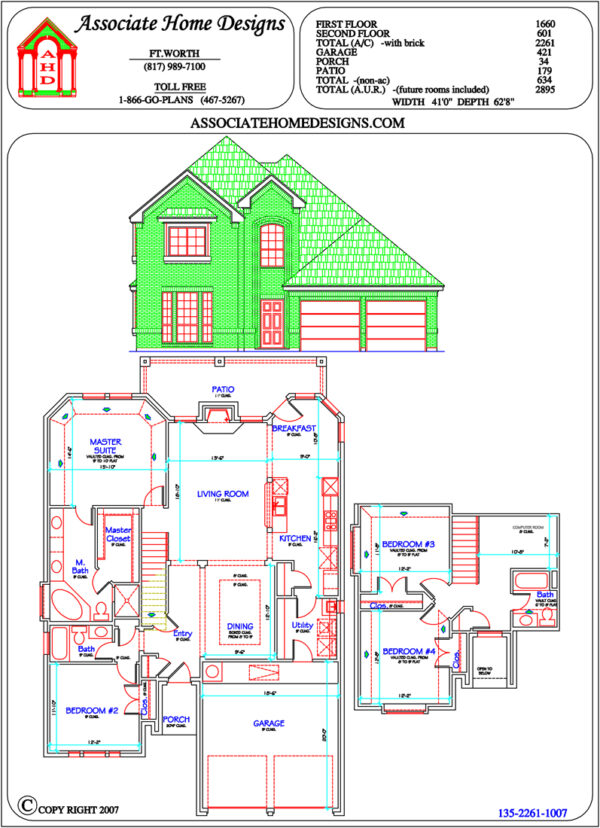
135-2261-1007
2261SQFT4Beds3Baths2Floors41Width62.8DepthCar GarageGarage135-2261-1007
$1,000.00 -
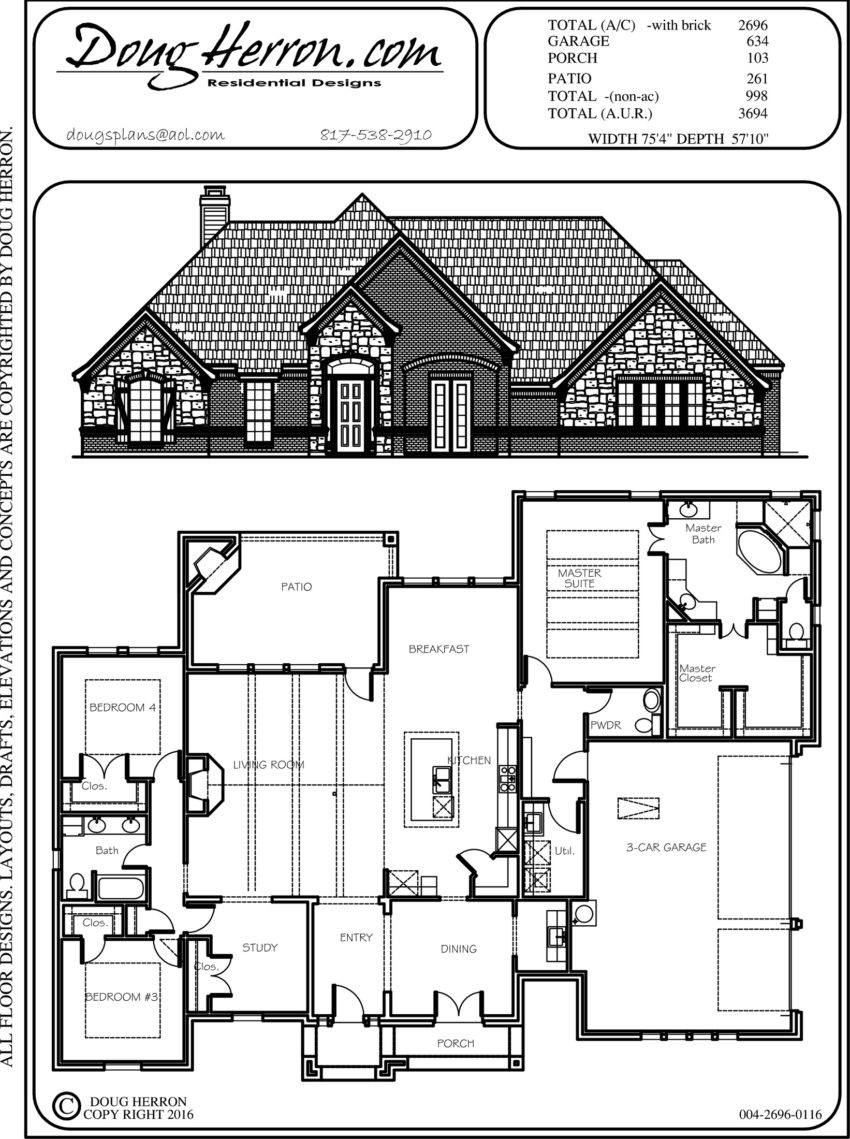 House Plan:
004-2696-0116
2696SQFT4Beds2-5Baths1Floors75.4Width57.10DepthCar GarageGarage004-2696-0116
$1,000.00 -
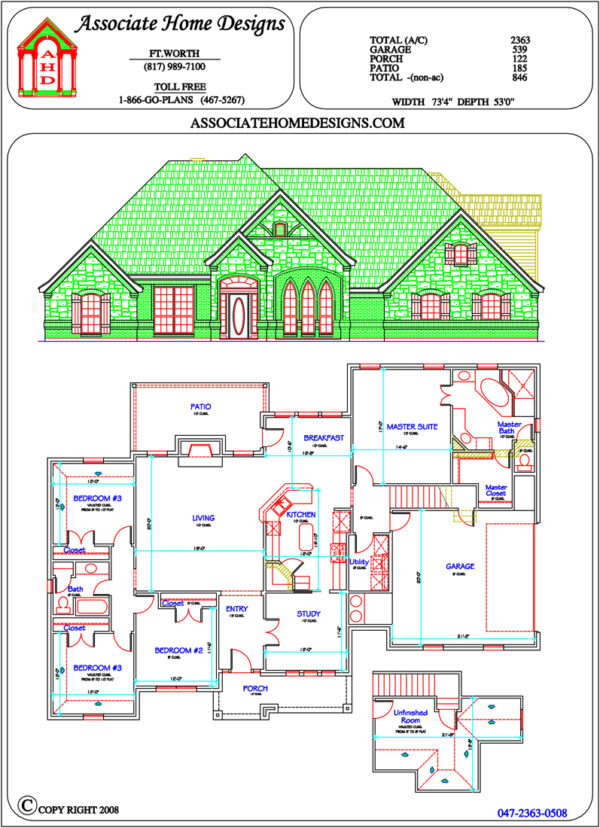 House Plan:
047-2363-0508
2363SQFT4Beds2Baths1Floors73.4Width53DepthCar GarageGarage047-2363-0508
$1,000.00 -
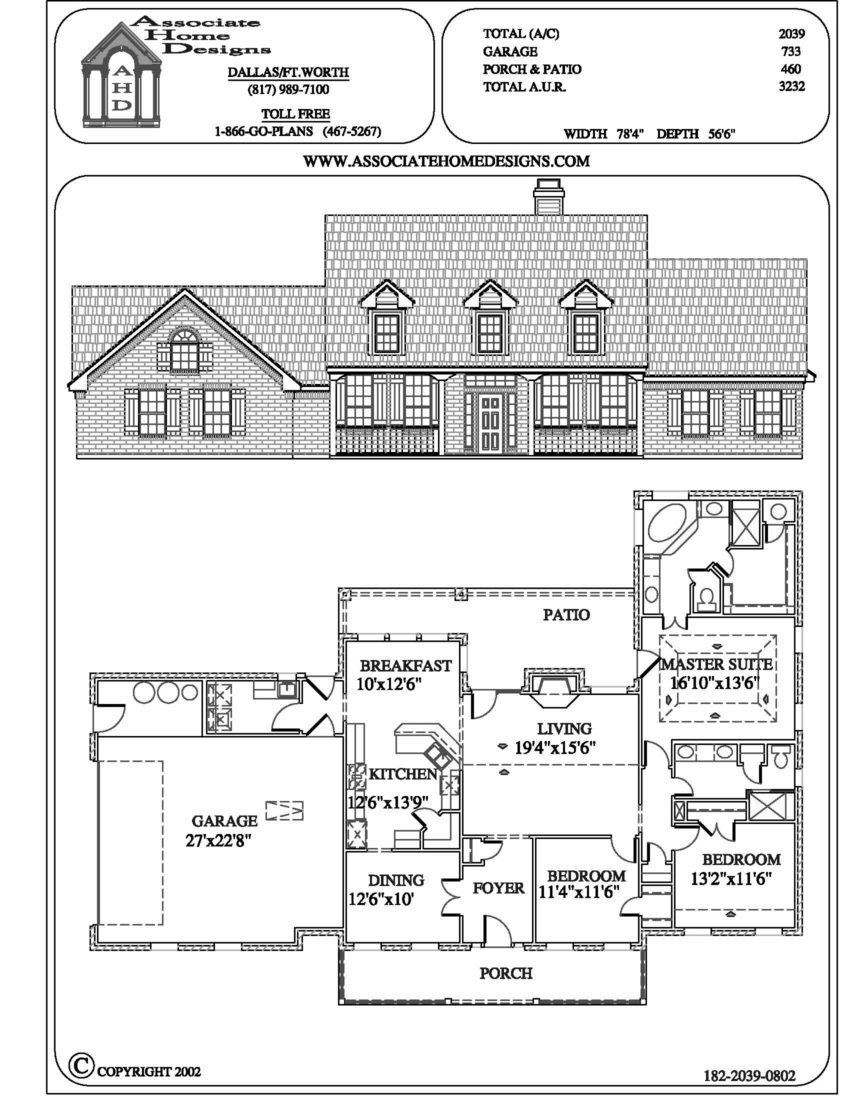 House Plan:
182-2039-0802
2039SQFT3Beds2Baths1Floors78.4Width56.6DepthCar GarageGarage182-2039-0802
$1,000.00 -
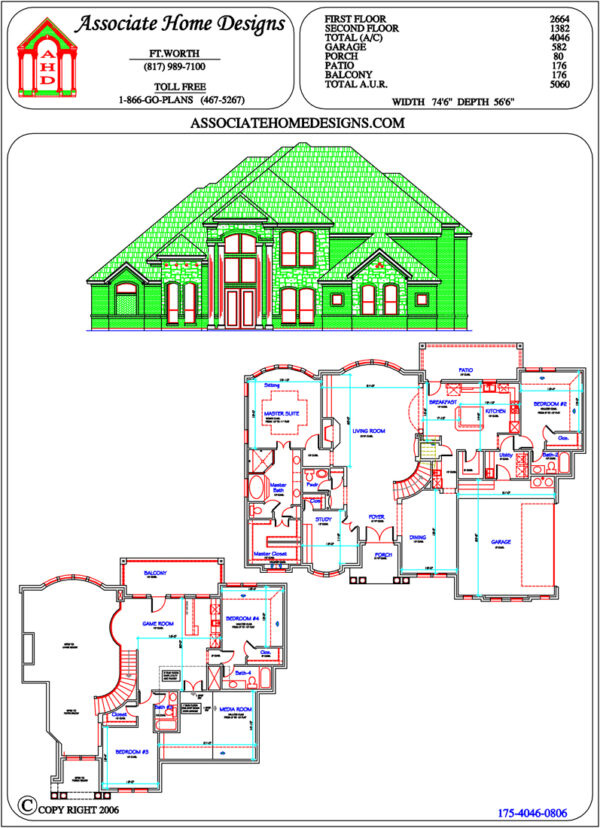 House Plan:
175-4046-0806
4046SQFT4Beds4.5Baths2Floors74.6Width56.6DepthCar GarageGarage175-4046-0806
$1,000.00